From Sketch to Render: Create a Cinematic Architectural Flyover
Transform an early architectural sketch into a photoreal property concept, then extend the approved visual into a cinematic flyover.
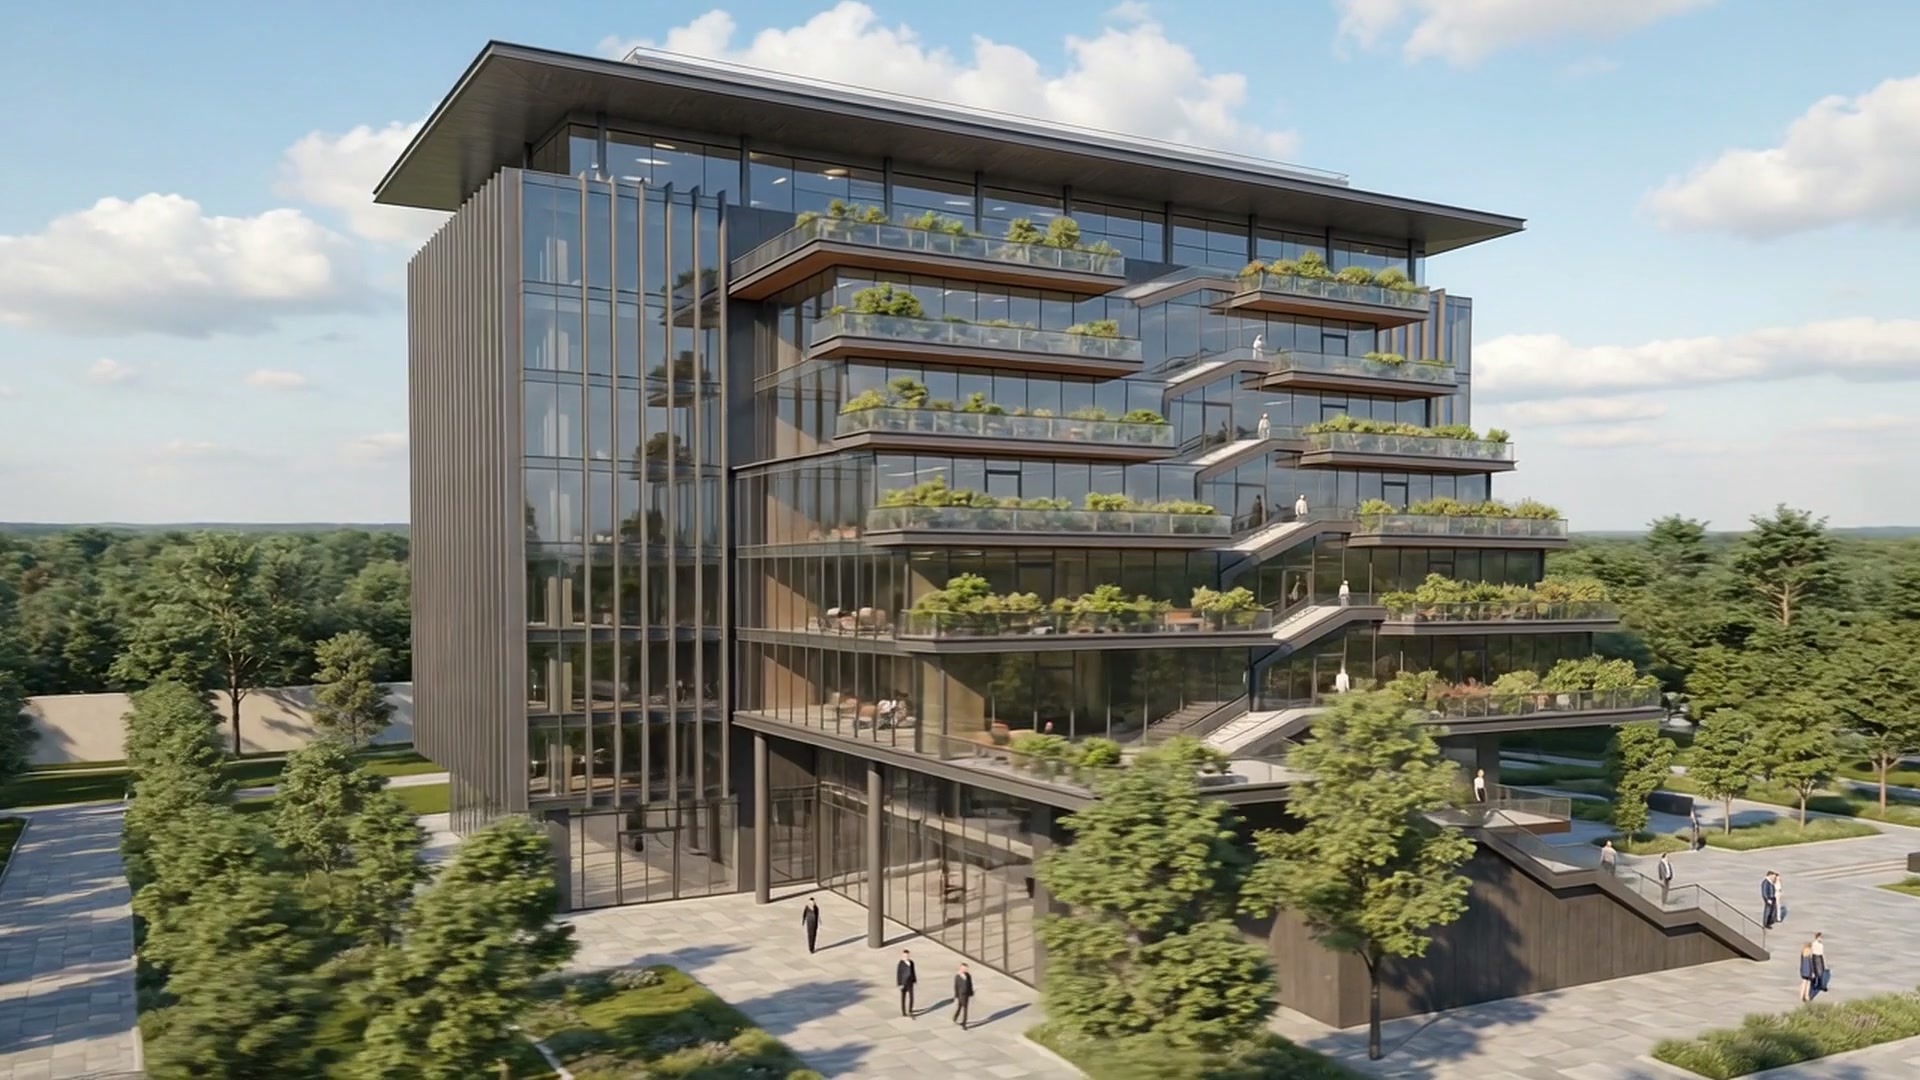
An architectural sketch can communicate massing, rooflines, glazing, landscape intent, and the feeling a place should create long before a detailed drawing set exists. Dojo can turn that early concept into a photoreal visualization, then use the approved still as the foundation for cinematic motion.
This helps architects, developers, real-estate teams, hospitality brands, and designers make an idea tangible earlier. The visualization gives stakeholders something concrete to discuss. The flyover lets them experience arrival, scale, landscape, and mood as an unfolding scene.
Preserve the concept before polishing the world
Start with a readable sketch that expresses the building’s defining geometry. Add references for materials, landscape, site character, or lighting only where they strengthen the brief. State which parts must remain consistent: footprint, massing, façade rhythm, roof form, or relationship to the site.
The first pass should establish the building, not decorate around an unstable design. Review proportions and structure before refining glass, concrete, wood, steel, planting, people, weather, and time of day.
When a differently shaped source must become a widescreen visual, extend the site, sky, and landscape naturally. Never stretch the building to fill the canvas.
Build the visualization in clear passes
Make each pass answer one question. First: does the building retain the sketch’s main form? Second: do the materials and architectural details support the intended style? Third: does the site feel plausible and useful for scale? Fourth: does the hero camera angle communicate the idea clearly?
This turns vague feedback into specific direction. A client can ask for a clearer entrance, less dense landscaping, warmer materials, or a different relationship to the street.
Once the still is approved, define one measured camera move for the flyover: approach from above the landscape, pass the façade, or reveal the building from a wider establishing view.
Use visualization to align, not overpromise
Architects can strengthen early client conversations. Developers can explore launch framing. Hospitality teams can communicate the emotional promise of a destination. Landscape and interior designers can show how their work relates to the larger site.
A concept render is not a construction document. It cannot establish building-code compliance, structural feasibility, exact site fit, drainage, cost, or material availability. Motion may also introduce details that drift between frames and require review.
Public work should be labeled honestly as conceptual or illustrative until the appropriate architectural, engineering, planning, and development processes validate the underlying claims.
Let clients walk through the idea early
Sketch-to-render work keeps the original idea visible while making it easier to imagine. Preserve the design’s geometry, refine the environment in deliberate passes, and use motion as an extension of an approved still.
The result helps teams communicate sooner, discover design questions earlier, and invite an audience to understand not only what a property may look like—but how it may feel to approach it.